
Beykoz Konakları
Type A
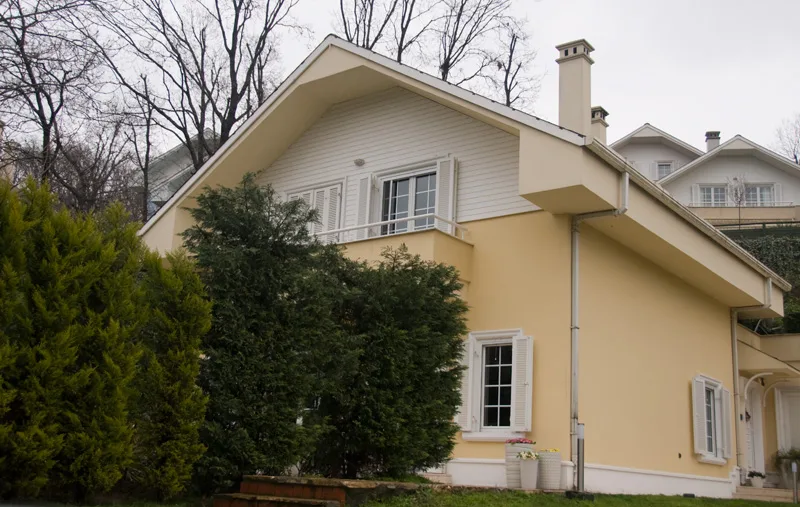
Type A residences measure 406 m² gross, 344 m² net. According to settlement and need, these residences have two different plans, with open parking or a closed garage. Designed for your comfort and happiness, each has a stepped, fireplace-equipped large living room, a master suite, a sitting room that can also be arranged as a bedroom as desired, and in addition two bedrooms and a maid’s room, for a total of five bedrooms, four bathrooms and two toilets.
In all residences the exterior materials are imported shingle on the roofs, imported PVC yalı-print siding on the walls with natural stone cladding down to 30 cm below the windows, and acrylic or similar paint on the walls. Window frames are made of imported PVC with thermal glass, and insect screens are fitted to the windows together with special shutters. Each residence has an independent heating, cooling and ventilation system. Space is reserved for an elevator in the stairwell of the residences and the elevator pit is insulated.
Floor Plans

Garden Floor (Open Parking)
- Living Room, Dining Room92 m²
- Kitchen22 m²
- Annex Spaces56 m²
- (Garden Entrance, Toilet, Service Hall, Maid’s Room and Bathroom, Laundry, Boiler Room, Storage)
- Net Area170 m²
- Gross Area297 m²

Garden Floor (With Garage)
- Living Room, Dining Room92 m²
- Kitchen22 m²
- Annex Spaces76 m²
- (Garden Entrance, Toilet, Service Hall, Maid’s Room and Bathroom, Laundry, Boiler Room, Storage)
- Garage21 m²
- Net Area211 m²
- Gross Area242 m²

Ground Floor
- Entrance-Cloakroom9 m²
- Floor Hall18 m²
- Sitting Room24 m²
- Toilet6 m²
- Master Suite56 m²
- Net Area113 m²
- Gross Area134 m²

Ground Floor (Alternative)
- Entrance-Cloakroom9 m²
- Floor Hall14 m²
- Bedroom + Bathroom32 m²
- Master Suite53 m²
- Net Area127 m²
- Gross Area151 m²

Attic Floor
- Attic Suite46 m²
- Bedroom17 m²
- Bedroom16 m²
- Bathroom6 m²
- Toilet3 m²
- Net Area61 m²
- Gross Area75 m²